How Mid-Century Palm Springs Kitchens Were Laid Out and What Still Fits Today
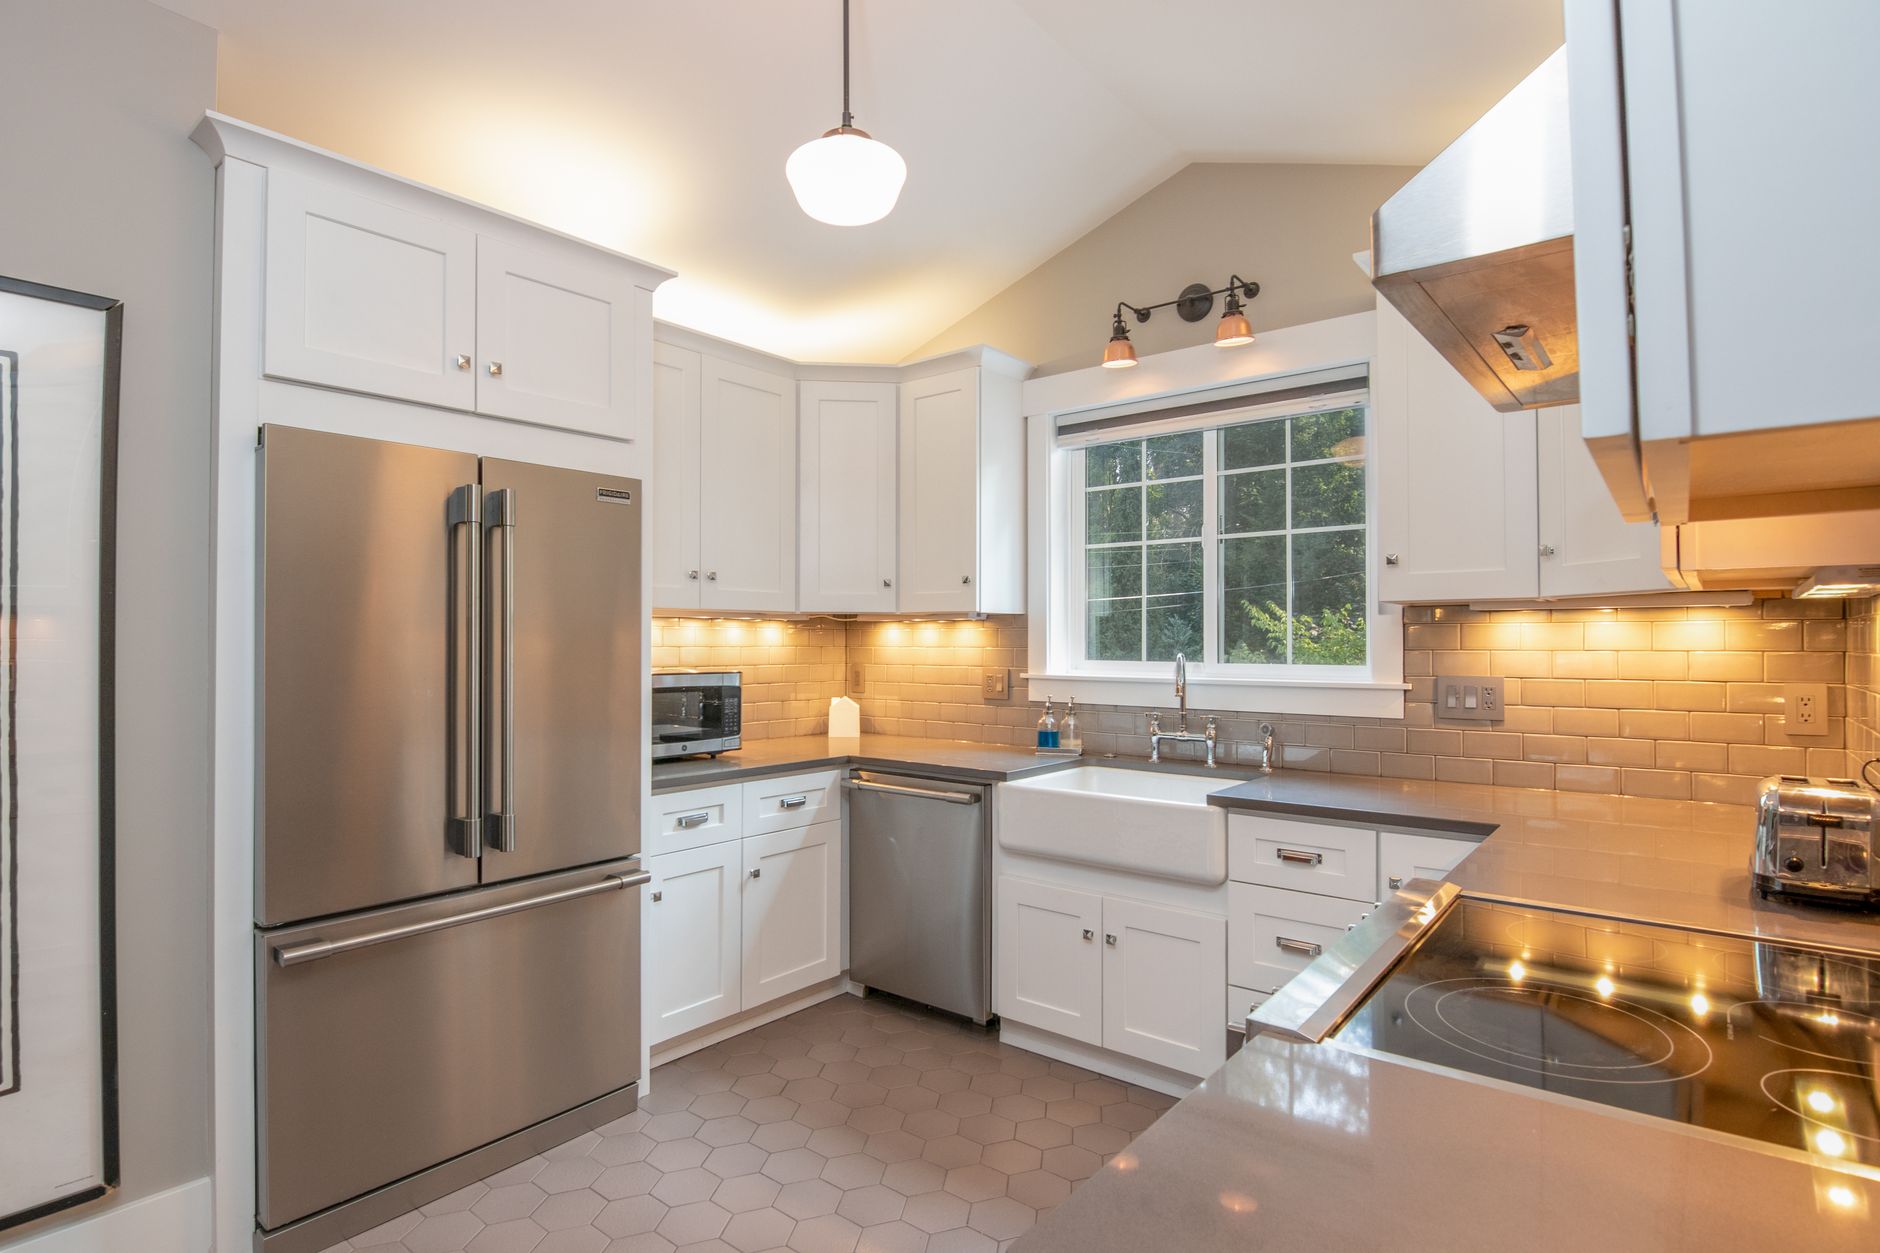
Walk into an original kitchen in a Palm Springs house built in the middle of the last century and the first thing you notice is how small the room is. The house itself may be wide and low, with glass on three sides, but the kitchen was treated as a working corner, a place where the cook stayed out of the way of guests. Remodeling one of these rooms means understanding what the builders were doing before deciding what to keep, what to open and where an island might still fit.
What did the original layout look like?
Most of these kitchens were galley or L-shaped, tucked against an outside wall or the carport side of the house. Builders in the Coachella Valley worked from a short list of floor plans, and a kitchen of eight or nine feet wide was common. Upper cabinets ran to the ceiling or stopped at a soffit, and the sink usually sat under a window that faced the street or a side yard. The refrigerator took a corner, and the range sat on an interior wall with a simple vent to the roof or no vent at all.
The whole house followed the idea of desert modernism: low rooflines, flat planes, deep overhangs and a strong link between inside and outside. The kitchen was the one room where that idea gave way to practical needs, because heat from cooking was a real problem in a house without modern air conditioning when it was built.
Which parts of that layout still work?
The work triangle holds up. A galley kitchen puts sink, range and refrigerator within a few steps of each other, and that efficiency is why designers still draw galleys today. If the aisle is wide enough, a galley is hard to beat for a single cook. The problem is rarely the plan itself. It is the clearances, the missing counter space, the single circuit and the lack of a proper hood.
Many owners decide to keep the footprint and rebuild what is inside. New cabinets with full extension drawers, a counter run that gains a foot or two by dropping a wall oven, and a refrigerator moved to the end of the run can change the room without touching a wall. That route avoids structural work and keeps the inspector's list short.
When does an island make sense?
An island needs room on every side. The usual rule is about three feet of clear aisle, and four where two cooks work at once. In a kitchen eight feet wide, a twenty-four inch island fills the space the aisles need. In a room ten feet wide or more, a narrow island with storage on one side and a counter overhang on the other can work.
Many mid-century houses open the kitchen toward a dining area, and that is where an island has the best chance. Taking out the wall between the two rooms gives the island a place to sit as a divider that does not block the view. The key is to leave enough room around it that the refrigerator door, the dishwasher and the oven all open fully.
How do the options compare?
| Layout | Usual room width | Island fit | Main limit |
|---|---|---|---|
| Galley, closed ends | Seven to nine feet | Rarely | Aisles shrink fast |
| L-shaped corner kitchen | Nine to twelve feet | Small island possible | Corner cabinet access |
| Galley opened to dining | Eight feet plus shared floor | Peninsula works well | Wall removal and beam |
| Open plan, wall removed | Twelve feet or more | Full island possible | Utilities in the slab |
The table shows how much depends on the room width and on whether a wall can come out. Two kitchens of the same size can end up with very different answers once the framing is checked.
What does the slab change?
Almost every home from that era in Riverside County sits on a concrete slab. That means plumbing and, in some houses, electrical conduit runs under the floor. A sink in an island needs a new drain, and the only way to get one is to cut the concrete, set the pipe at the right slope and patch the slab. It is clean work, but it adds a day or two and it has to be inspected before the patch goes in.
An island without a sink avoids all that. Electrical to an island can sometimes come up through the floor in a conduit set into a shallow channel cut in the slab, or through a pop-up receptacle placed on the island's end panel. Crews check for old pipes and wires before cutting, because a slab can hide a heating line or a cast iron drain.
How does the sun shape the plan?
Direct sun through a large window falls across the counter for hours on a summer afternoon. Anyone who has sat at an island under that light knows it can be harsh. A window with a deep overhang or a low plant screen can help. Choosing counter finishes that scatter light, rather than a high polish, makes the room easier to live in and reduces glare reflected back to the cook.
The view matters too. From many Palm Springs kitchens the line of the San Jacinto Mountains sits just above the window head, and the Palm Springs Aerial Tramway cars are visible on a clear day. Designers often keep upper cabinets off that wall so the view stays open. An island with pendants that hang low can break the sightline, so many owners choose recessed lights or a single slim fixture set higher.
What about the cabinets and appliances?
Original cabinets are often plywood, and in many cases they have held up very well. Doors can be replaced and the boxes refaced, which saves the work of demolition and keeps the footprint. If the boxes are too small for modern appliances, the usual fix is to widen the opening for a larger refrigerator or to swap a freestanding range for a slide-in model of the same width.
Ventilation is the weak point. A simple vent to the roof was sometimes the only exhaust in the house. A new hood needs a duct of the right size, a short run and, for a strong fan, a path for replacement air. On a flat roof that duct has to be flashed and sealed so the roof does not leak in a summer storm.
How should the work be sequenced?
The order matters more than most owners expect. Crews first settle the layout and any wall changes, then open the walls to check pipes and wires. Rough plumbing and electrical go in next, followed by inspection, drywall, flooring, cabinets, counters, backsplash and fixtures. An island is set after the floor is down and before the counter template is taken, so its position can be confirmed against the actual cabinet run.
Ordering long lead items early keeps the schedule steady. Countertop slabs, a custom hood and special tile can all take weeks to arrive, and a kitchen without them sits half finished. A good crew writes the order list during planning, not at the end.
What is the simplest path?
Keep the plan if the work triangle is sound, add storage by going taller and deeper, and bring the wiring and ventilation up to current standards. An island only earns its place when the aisles stay generous and the slab work is worth the result.