Kitchen Remodeling in Palm Springs, CA
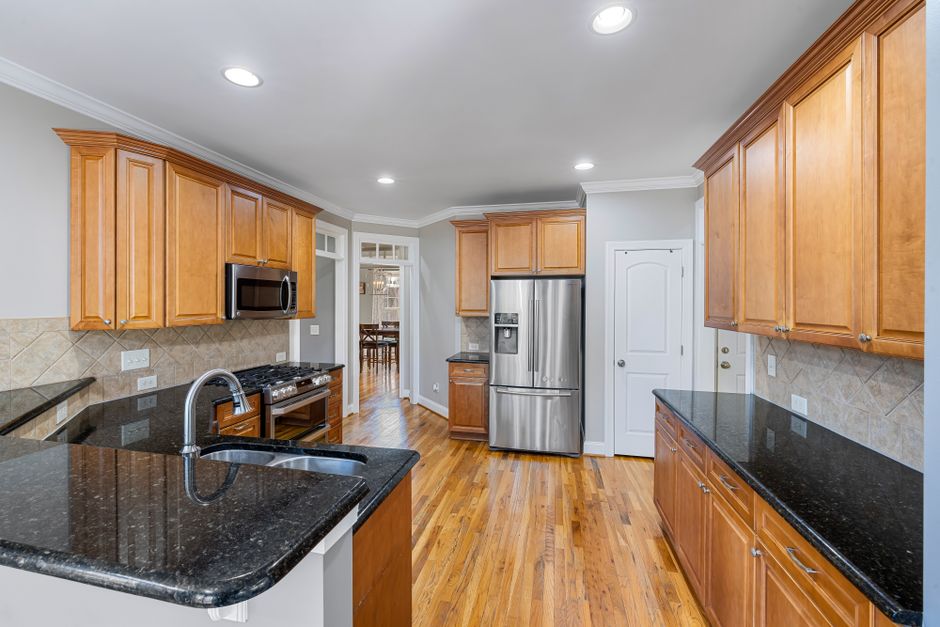
Notes on kitchen remodeling in Palm Springs, CA: layouts, islands, cabinets, circuits and materials that suit mid-century homes and desert heat.
What We Cover
- Cabinet Choices for Desert Heat and Dry Air How low humidity, heat and sun affect cabinet boxes, doors and finishes in the Coachella Valley.
- Countertops and Backsplash in Bright Desert Light How strong sun, glare and heat change what you pick for countertops and backsplash in Palm Springs.
- Electrical Circuits and Range Hood Planning for an Older Kitchen Which circuits, panel space and vent paths an older Palm Springs kitchen needs before new appliances go in.
- Opening Up a Closed Kitchen in a Palm Springs Home What changes when a wall between the kitchen and living area comes out in a desert modernist house.
- Planning an Island in a Mid-Century Palm Springs Kitchen How clearances and the original floor plan decide whether an island fits a Palm Springs mid-century kitchen.
- What to Expect During a Kitchen Remodel Week by Week The usual order of demolition, rough-in, flooring and finish work, and what slows a Palm Springs job.
Kitchen Remodeling in Palm Springs, CA
A kitchen remodel in Palm Springs starts with the house it sits in. Many homes here were built in the mid-century years, when desert modernism favored low roofs, slab floors, post and beam framing and long walls of glass. Those choices still decide what a crew can move, what a wall can lose and how a new kitchen has to be laid out today.
Layout, islands and clearances
The layout comes before cabinets or counters. Original kitchens in this part of Riverside County were often galley or L-shaped and narrow, so an island only works when the aisles stay near three feet. Crews tape the footprint on the floor, open every appliance door against it and then decide whether an island, a peninsula or just a longer counter run fits.
Heat, light and materials
The Coachella Valley sits in the Colorado Desert, and the sun is a working condition. Cabinet doors move in dry air, finishes fade by a west window, dark surfaces hold heat, and polished stone shows glare in the afternoon. Choosing a honed finish, a steady plywood box or a tile that reads calm in strong light saves a second round of decisions.
Utilities behind the walls
Electrical circuits, a range hood duct and plumbing rough-in often cost more time than the visible work. A slab means cutting concrete to move a drain, and an older panel may need an upgrade before new appliances go in. The San Jacinto Mountains and Mount San Jacinto frame the view from many kitchens, and the lighting plan usually protects that sightline.
Guides
The pages here cover island planning, opening a closed layout, cabinets in dry heat, circuits and hoods, countertops in bright light, and the order of a remodel week by week. The articles go deeper on single questions that come up in Palm Springs homes.
Latest Guides
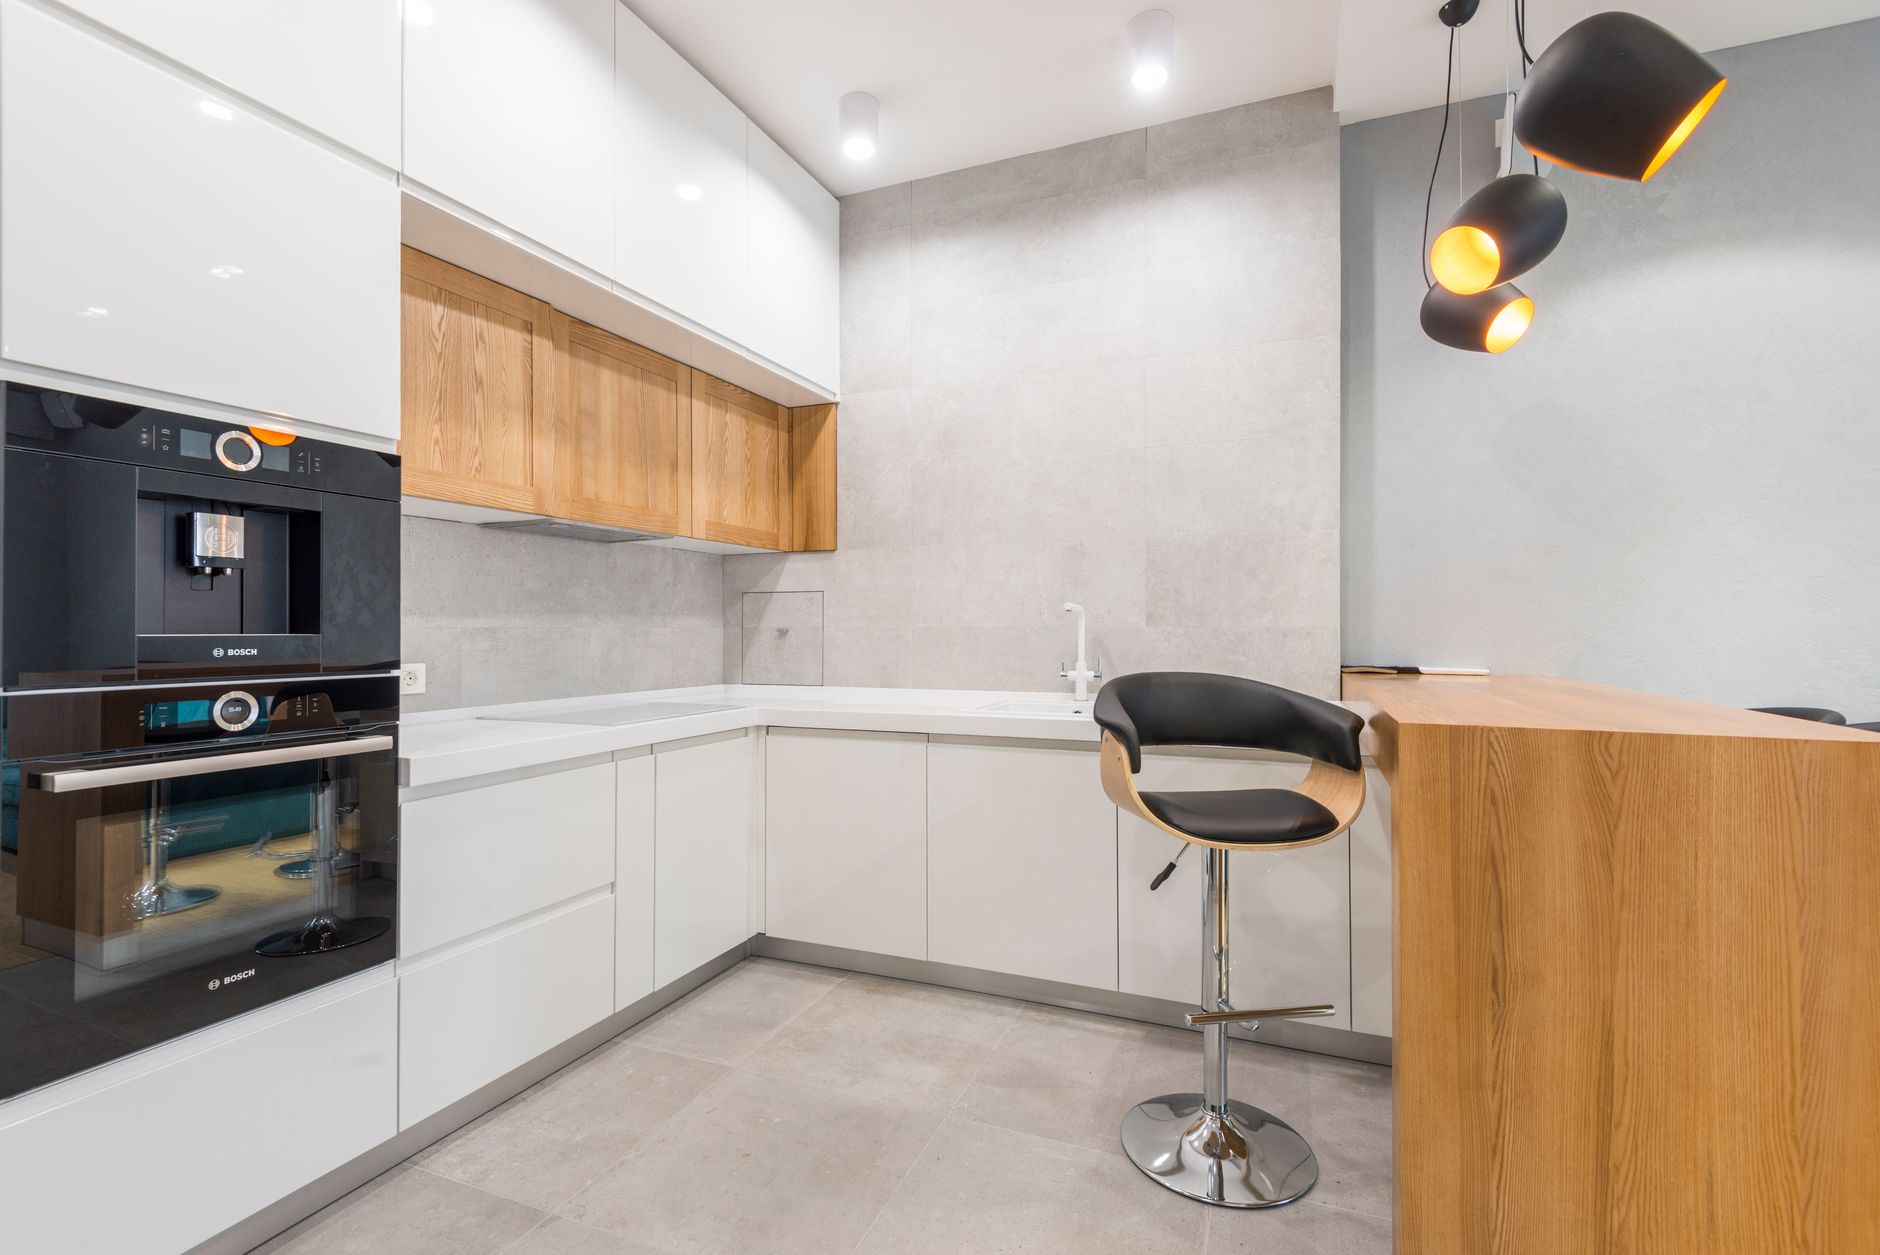
Common Kitchen Remodeling Questions From Palm Springs Homeowners
2026-10-06
Homeowners in Palm Springs ask a similar set of questions when they start planning a kitchen: whether a wall can come out, whether an island fits, and what the desert will do to the finished room. The answers below come from how these houses are built and how crews work in them. Each one is short and concrete, and each points to the check that settles it before any demolition begins.
Can the wall between the kitchen and living room come out?
Sometimes. The answer depends on whether the wall carries the roof. Many houses from the mid-century era use post and beam framing, where the beams sit on posts and the walls between them are partitions only. In those houses the wall can often be removed with a modest header or none at all. In houses framed with ordinary stud walls and trusses, the wall may carry part of the ceiling load and needs a beam sized by an engineer.
The way to find out is simple. Look in the attic along the line of the wall, or have a framer open a small section of ceiling. Wiring, a gas line or a drain stack inside the wall adds work, since each one must be moved first.
Does an island fit in a small kitchen?
Only if the aisles stay near three feet on every side. Tape the footprint on the floor, open every door and drawer against it, and walk the path with a tray in your hands. If the dishwasher door hits the island, the island is too big or too close. A peninsula attached to an existing counter often gives the same storage without blocking the floor.
Will the desert heat damage new cabinets?
It can, depending on the material. Solid wood doors move with the dry air in the Coachella Valley, and finishes fade by windows that face south or west. Plywood boxes, frame and panel doors, painted or laminate faces and steel hinges all hold up better than thin foil wrapped board. Cabinets near the range are the first to show trouble, so those get the most heat-tolerant finish.
How is a range hood vented in a flat-roof house?
The duct goes up through the ceiling cavity and exits through the roof or an outside wall. On a flat roof the exit needs a proper curb or flashing so rain does not enter, and the duct must be kept short with few turns. A strong fan also needs makeup air, which means a small opening that lets outside air in as the hood pulls air out. Skipping that step leaves a hood that whistles and never clears the smoke well.
What electrical work is usually needed?
Older kitchens commonly have too few circuits. A current plan calls for two counter circuits, one for the refrigerator, one for the dishwasher and disposal, one for the microwave and a dedicated line for the range. The panel needs open slots for these. A service upgrade is sometimes necessary, and it involves the utility and a separate permit, so it belongs at the start of the schedule.
- Counter outlets need ground fault protection.
- Most kitchen branch circuits need arc fault protection under current code.
- Lighting should sit on its own circuit and switch.
- An island outlet must be planned before the countertop goes on.
What goes on the floor, and when?
Flooring over a slab needs a flat base. Tile needs a surface that is level within a small tolerance, and a moisture test is wise for wood or vinyl plank. In the heat, plank flooring expands, so installers leave gaps at the walls that are hidden by trim. Whether the floor runs under the cabinets depends on the plan: if a future remodel is likely, it is easier to set the cabinets on a subfloor and run flooring only in the open area.
How long does a kitchen job take?
The time depends on the scope, not only the size of the room. A cabinet and counter swap in the same footprint moves faster than a job that opens walls, moves plumbing and adds an island. The longest single wait is usually the countertop, because the fabricator cannot cut the slab until the cabinets are set and the template is taken. Planning that step early keeps the kitchen from sitting without a counter for longer than it has to.
Does the season matter?
Yes. Summer heat above one hundred degrees shortens the working day, and adhesives, paint and thinset set faster than the label says. Crews start at dawn and finish by early afternoon. Winter and spring bring cooler days and busier schedules for trades across Riverside County, so materials and workers can be harder to book. Deliveries that cross the Colorado Desert in a storm or a heat wave can also arrive late.
Can the old cabinets stay?
If the boxes are plywood and straight, they often can. Refacing replaces the doors and drawer fronts and leaves the boxes in place. That path keeps the layout, avoids demolition and works well when the plan is good and only the look is tired. If the boxes are sagging, water damaged or too small for current appliances, replacement is the better choice.
What do inspectors look at?
The building department in Riverside County typically checks rough plumbing and electrical before the walls close, then the final work at the end. A wall removal adds a framing check. Gas lines are pressure tested, and a hood duct is checked for material and termination. Passing each stage in order keeps the job from stalling.
Where does a lighting plan start?
With the tasks, not the fixtures. Light the counters where the work happens, light the sink, and keep a soft layer for the evening. Strong sun in the daytime means the kitchen may need little ceiling light before dusk, and a dimmer on each layer lets the room adjust. Fixtures near a flat roof's attic should be rated for the heat that builds above them in summer.
How is a backsplash set against a wall that was patched?
The wall has to be flat before tile goes on. After a wall opening or a moved outlet, the drywall patches are skimmed and sanded, and the surface is checked with a long straightedge. Tile over a bowed wall shows every lippage line under strong side light, which is exactly what the low desert sun produces. Many installers use a backer board behind the range and sink, then a waterproofing coat before the tile.
Which finishes cope with hard water?
Water in the Coachella Valley carries minerals that leave white film around faucets, on glass and on dark counters. Brushed or matte faucet finishes hide spotting better than polished chrome. A sealed honed stone or a solid surface wipes clean with a soft cloth, while a rough textured stone traps the film in its pores. A small filter at the sink, set up by the plumber at rough-in, also helps.
What is the main thing to settle first?
The layout and the utilities behind it, since cabinets, counters and lighting all follow from those two decisions.
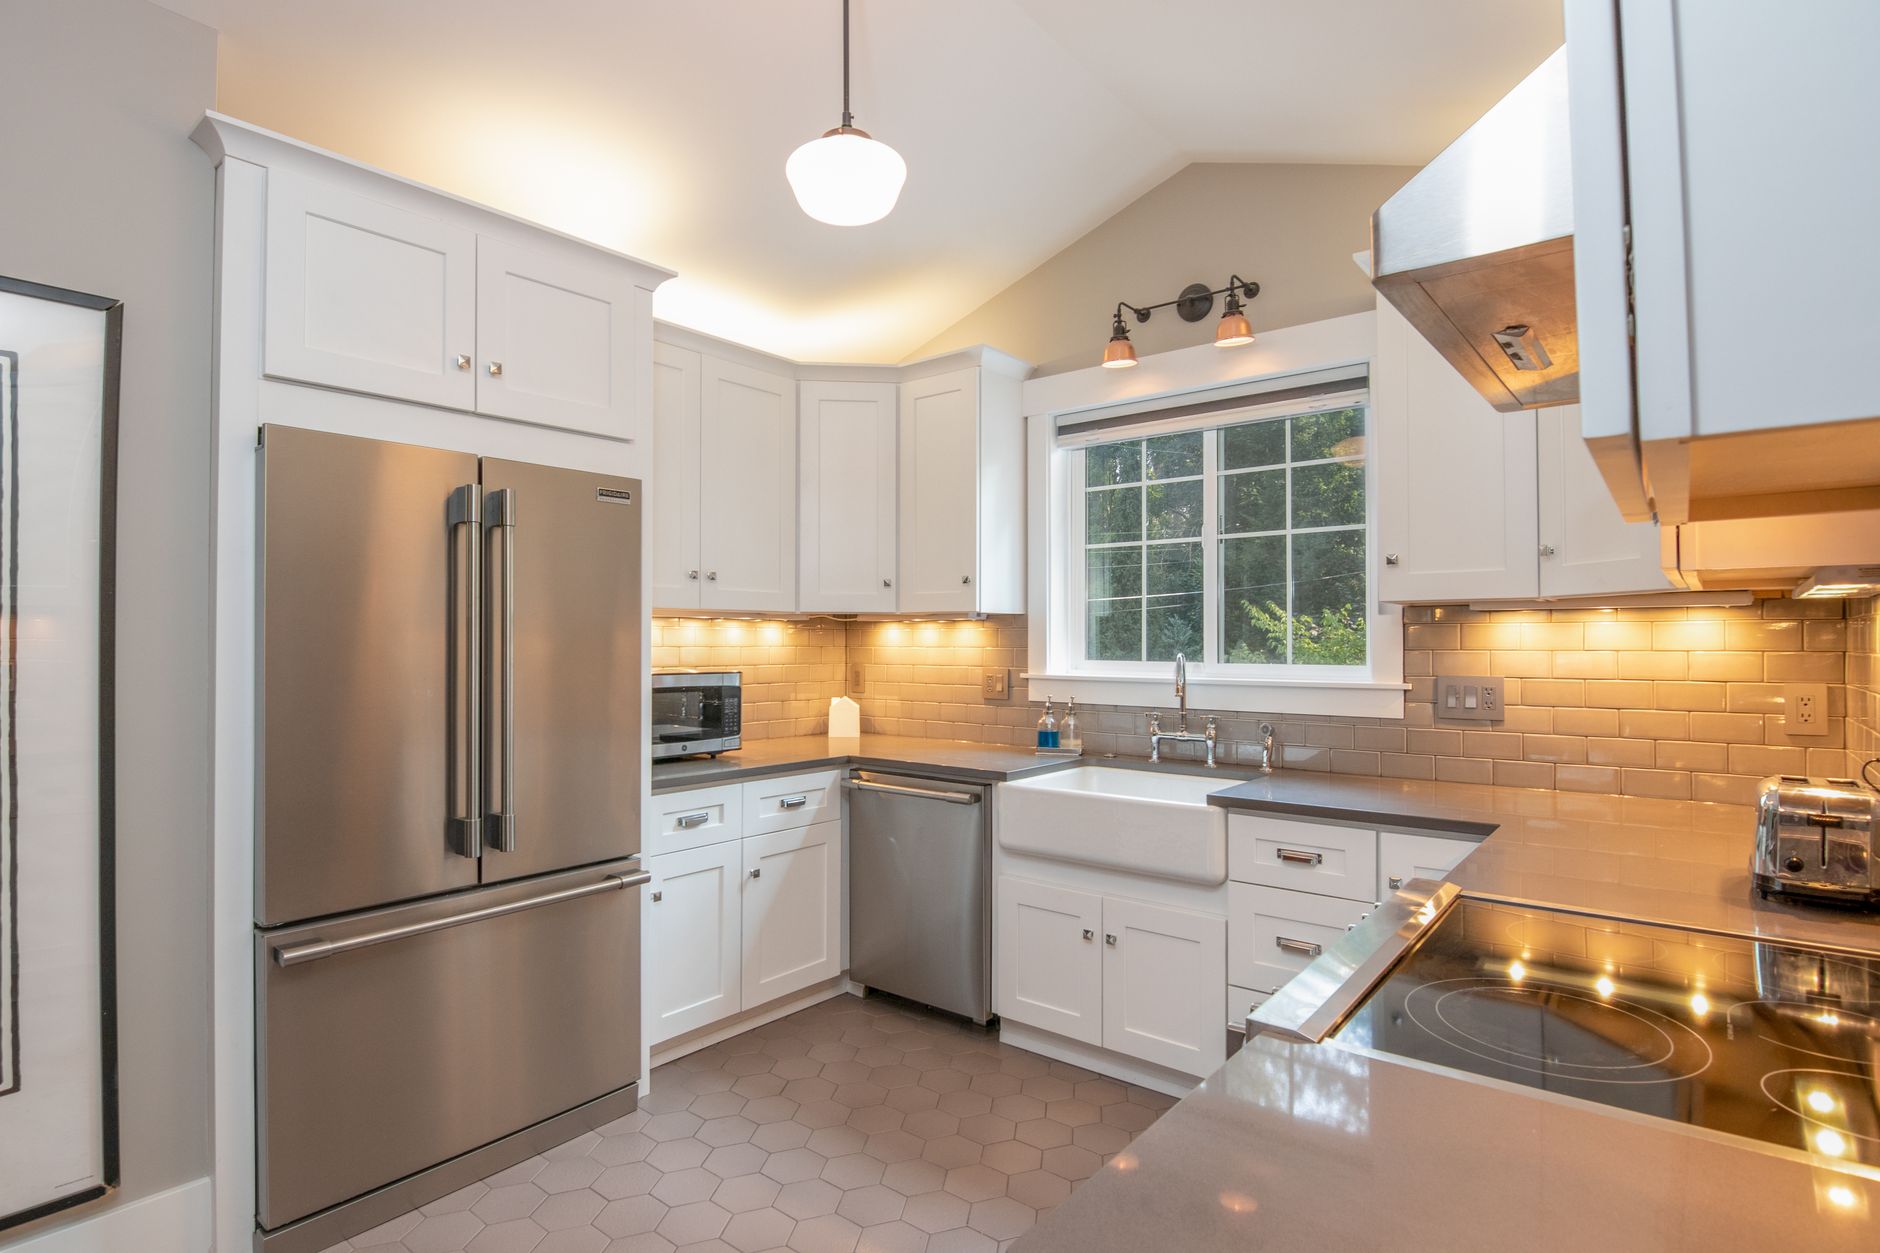
How Mid-Century Palm Springs Kitchens Were Laid Out and What Still Fits Today
2026-10-06
Walk into an original kitchen in a Palm Springs house built in the middle of the last century and the first thing you notice is how small the room is. The house itself may be wide and low, with glass on three sides, but the kitchen was treated as a working corner, a place where the cook stayed out of the way of guests. Remodeling one of these rooms means understanding what the builders were doing before deciding what to keep, what to open and where an island might still fit.
What did the original layout look like?
Most of these kitchens were galley or L-shaped, tucked against an outside wall or the carport side of the house. Builders in the Coachella Valley worked from a short list of floor plans, and a kitchen of eight or nine feet wide was common. Upper cabinets ran to the ceiling or stopped at a soffit, and the sink usually sat under a window that faced the street or a side yard. The refrigerator took a corner, and the range sat on an interior wall with a simple vent to the roof or no vent at all.
The whole house followed the idea of desert modernism: low rooflines, flat planes, deep overhangs and a strong link between inside and outside. The kitchen was the one room where that idea gave way to practical needs, because heat from cooking was a real problem in a house without modern air conditioning when it was built.
Which parts of that layout still work?
The work triangle holds up. A galley kitchen puts sink, range and refrigerator within a few steps of each other, and that efficiency is why designers still draw galleys today. If the aisle is wide enough, a galley is hard to beat for a single cook. The problem is rarely the plan itself. It is the clearances, the missing counter space, the single circuit and the lack of a proper hood.
Many owners decide to keep the footprint and rebuild what is inside. New cabinets with full extension drawers, a counter run that gains a foot or two by dropping a wall oven, and a refrigerator moved to the end of the run can change the room without touching a wall. That route avoids structural work and keeps the inspector's list short.
When does an island make sense?
An island needs room on every side. The usual rule is about three feet of clear aisle, and four where two cooks work at once. In a kitchen eight feet wide, a twenty-four inch island fills the space the aisles need. In a room ten feet wide or more, a narrow island with storage on one side and a counter overhang on the other can work.
Many mid-century houses open the kitchen toward a dining area, and that is where an island has the best chance. Taking out the wall between the two rooms gives the island a place to sit as a divider that does not block the view. The key is to leave enough room around it that the refrigerator door, the dishwasher and the oven all open fully.
How do the options compare?
| Layout | Usual room width | Island fit | Main limit |
|---|---|---|---|
| Galley, closed ends | Seven to nine feet | Rarely | Aisles shrink fast |
| L-shaped corner kitchen | Nine to twelve feet | Small island possible | Corner cabinet access |
| Galley opened to dining | Eight feet plus shared floor | Peninsula works well | Wall removal and beam |
| Open plan, wall removed | Twelve feet or more | Full island possible | Utilities in the slab |
The table shows how much depends on the room width and on whether a wall can come out. Two kitchens of the same size can end up with very different answers once the framing is checked.
What does the slab change?
Almost every home from that era in Riverside County sits on a concrete slab. That means plumbing and, in some houses, electrical conduit runs under the floor. A sink in an island needs a new drain, and the only way to get one is to cut the concrete, set the pipe at the right slope and patch the slab. It is clean work, but it adds a day or two and it has to be inspected before the patch goes in.
An island without a sink avoids all that. Electrical to an island can sometimes come up through the floor in a conduit set into a shallow channel cut in the slab, or through a pop-up receptacle placed on the island's end panel. Crews check for old pipes and wires before cutting, because a slab can hide a heating line or a cast iron drain.
How does the sun shape the plan?
Direct sun through a large window falls across the counter for hours on a summer afternoon. Anyone who has sat at an island under that light knows it can be harsh. A window with a deep overhang or a low plant screen can help. Choosing counter finishes that scatter light, rather than a high polish, makes the room easier to live in and reduces glare reflected back to the cook.
The view matters too. From many Palm Springs kitchens the line of the San Jacinto Mountains sits just above the window head, and the Palm Springs Aerial Tramway cars are visible on a clear day. Designers often keep upper cabinets off that wall so the view stays open. An island with pendants that hang low can break the sightline, so many owners choose recessed lights or a single slim fixture set higher.
What about the cabinets and appliances?
Original cabinets are often plywood, and in many cases they have held up very well. Doors can be replaced and the boxes refaced, which saves the work of demolition and keeps the footprint. If the boxes are too small for modern appliances, the usual fix is to widen the opening for a larger refrigerator or to swap a freestanding range for a slide-in model of the same width.
Ventilation is the weak point. A simple vent to the roof was sometimes the only exhaust in the house. A new hood needs a duct of the right size, a short run and, for a strong fan, a path for replacement air. On a flat roof that duct has to be flashed and sealed so the roof does not leak in a summer storm.
How should the work be sequenced?
The order matters more than most owners expect. Crews first settle the layout and any wall changes, then open the walls to check pipes and wires. Rough plumbing and electrical go in next, followed by inspection, drywall, flooring, cabinets, counters, backsplash and fixtures. An island is set after the floor is down and before the counter template is taken, so its position can be confirmed against the actual cabinet run.
Ordering long lead items early keeps the schedule steady. Countertop slabs, a custom hood and special tile can all take weeks to arrive, and a kitchen without them sits half finished. A good crew writes the order list during planning, not at the end.
What is the simplest path?
Keep the plan if the work triangle is sound, add storage by going taller and deeper, and bring the wiring and ventilation up to current standards. An island only earns its place when the aisles stay generous and the slab work is worth the result.