Planning an Island in a Mid-Century Palm Springs Kitchen
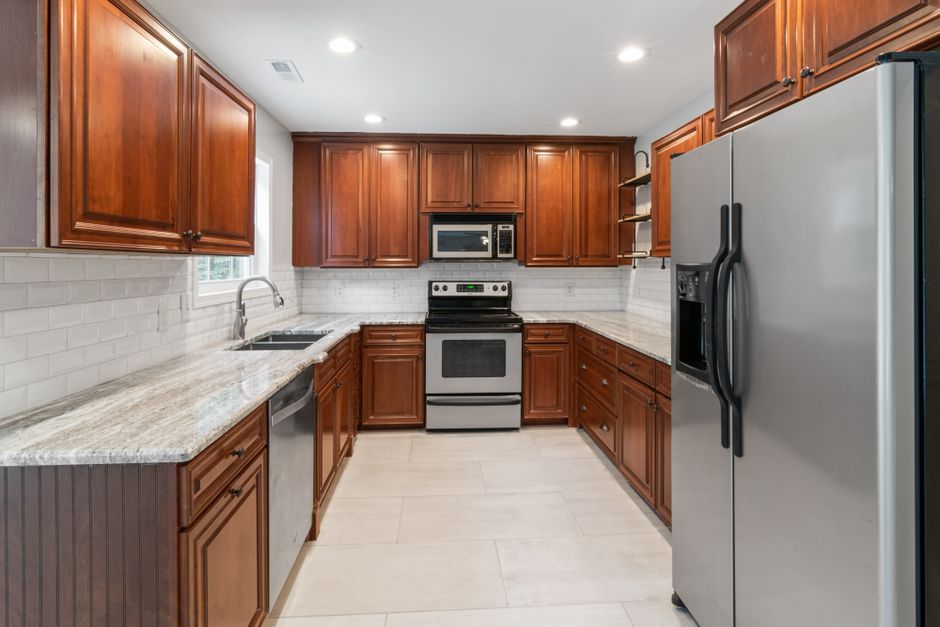
Eight feet of room width, minus a twenty-four inch island and two aisles of three feet each, leaves nothing to spare. That arithmetic ends many island ideas in a small kitchen in Palm Springs, CA, as the notes at kitchen remodeling palm springs lach today describe.
Start with the aisle, not the island
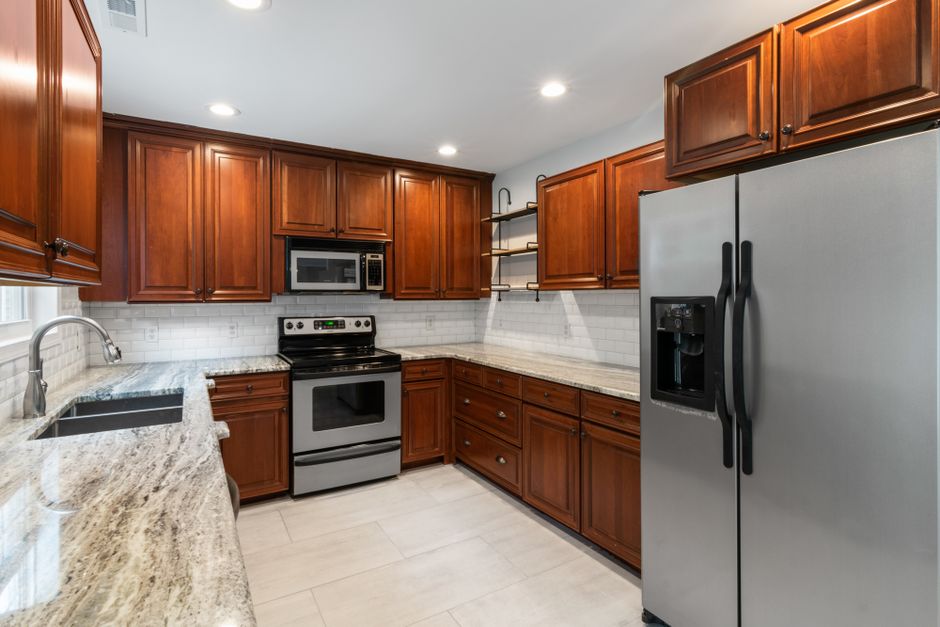
The island is whatever is left after the aisles are set. A working aisle needs about three feet between the face of the cabinet and the edge of the island, and four where two people cook at once. Mid-century galley and L-shaped kitchens were drawn tight, often under ten feet wide, so the honest answer is sometimes a peninsula or a rolling cart rather than a fixed block.
Measure the floor you actually have
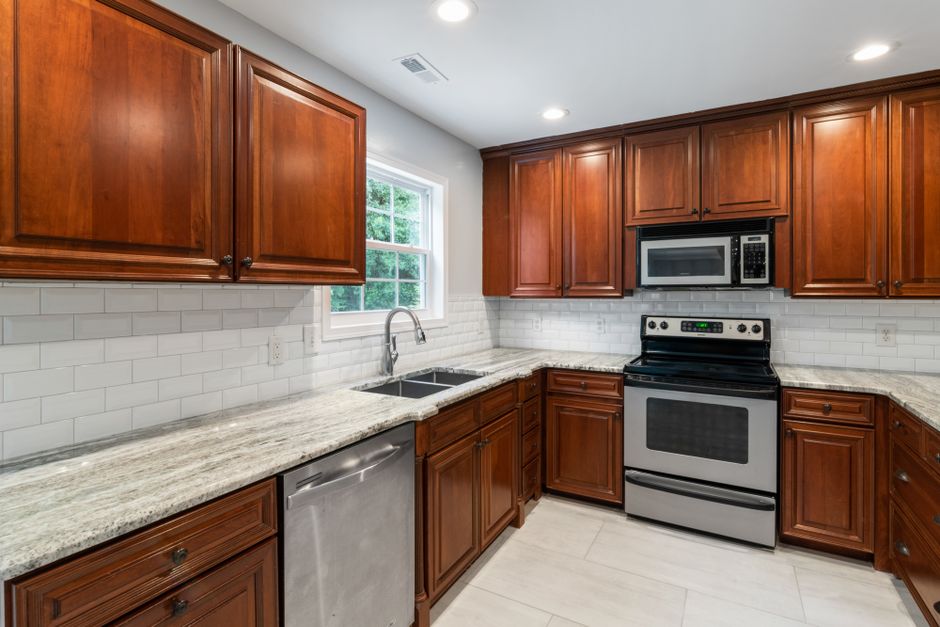
Tape the footprint on the floor and live with it for a few days. Open the dishwasher, the oven and the refrigerator doors against the tape. Many original homes built in the era of desert modernism have a refrigerator opening toward the room, and an island placed four inches too close turns that door into a gate.
What goes inside the island
An island with a sink or cooktop needs a plumbing line or a power circuit under the floor. Most homes in the Coachella Valley sit on a concrete slab, so a new drain means cutting the slab, and a gas or electric feed means a trench or a surface chase. A plain storage island with a countertop and a few outlets is a far simpler job than one with a sink.
Outlets and code
A fixed island needs at least one receptacle on its face or side, wired to a counter circuit with ground fault protection. In Riverside County the inspector checks the outlet position before the countertop goes on, so the box location is decided early, not at the end.
Light and sightlines
Low pendants over an island can block the view through the open glass walls these houses were built around. Many owners keep the sightline to the San Jacinto Mountains clear and use recessed fixtures or a single linear fixture set higher. The island height stays at thirty-six inches for work, with a raised bar only if the depth allows legs and stools without crowding the aisle.
When to skip it
If the aisle comes out under three feet, drop the island and put the effort into drawers and a longer counter run. A kitchen that works with a clear floor is better than one with a block in the middle that nobody can walk around.
Seating and stools
Stools need about twelve inches of overhang for knees and a clear thirty inches behind them. In a tight Palm Springs kitchen that depth usually pushes the island out of reach, so a counter height ledge along an existing wall can seat two without adding a block to the floor.